





















Address
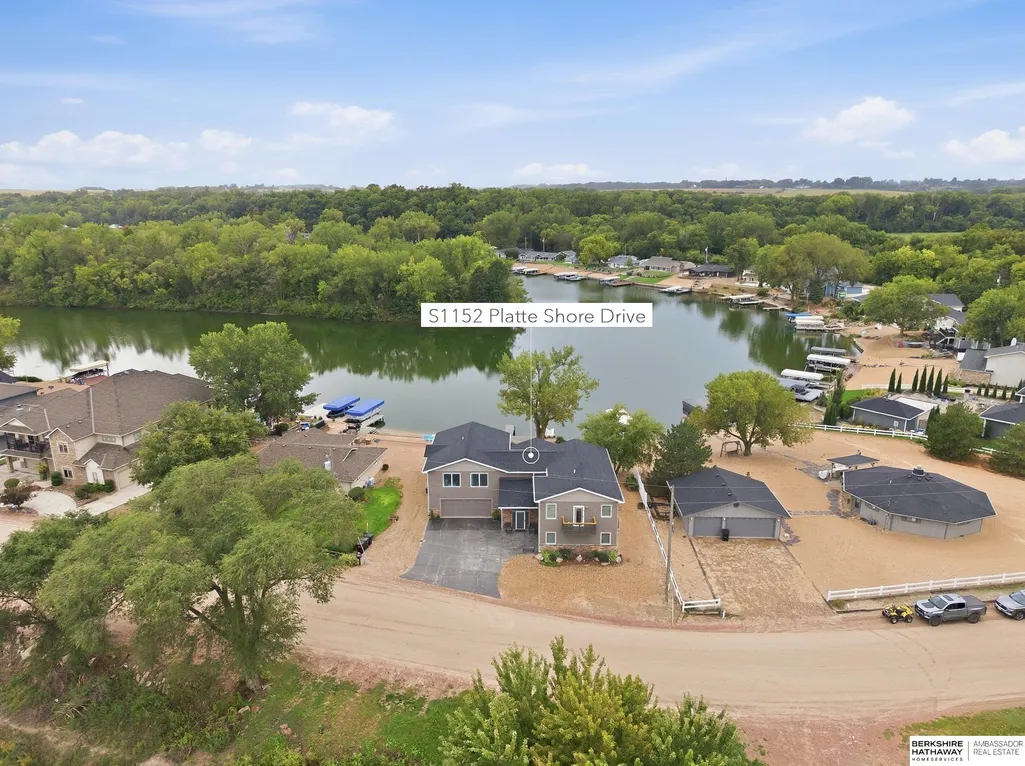
S1152 Platte Shore Drive, Fremont, NE
Price
$ 1,150,000
Property Attributes
- ID#22627554
- TypeSingle Family
- Listing Status NEW
- CountySaunders
- CityFremont
- AreaSaunders
- NeighborhoodWoodcliff
- Zip68025
- StyleTraditional
- Year Built1975
- Taxes$ 9953
- Price$ 1,150,000
- Bedrooms5
- Full Bathrooms4
- Half Bathrooms0
- Sqr Footage3287
- Lot Size0.3 Acres
Data Source:
Great Plains Regional MLS
Property Description
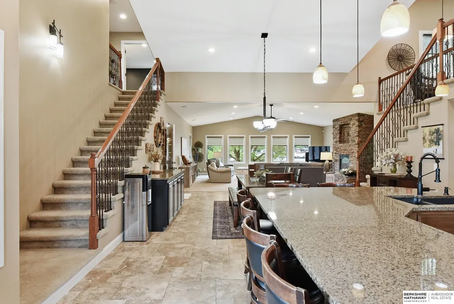
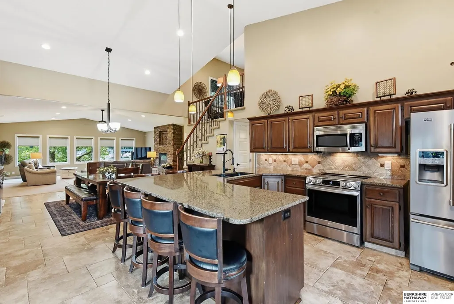
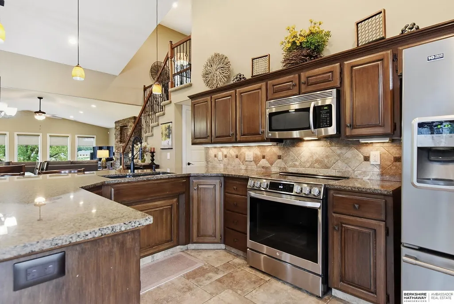
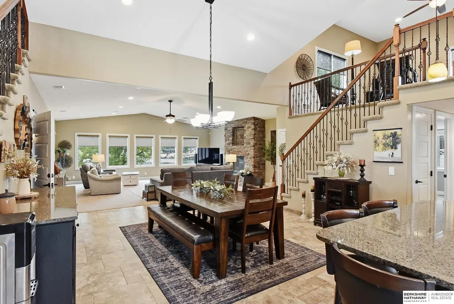
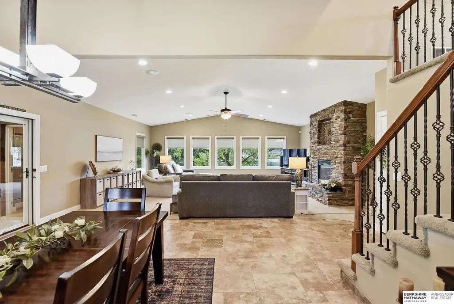
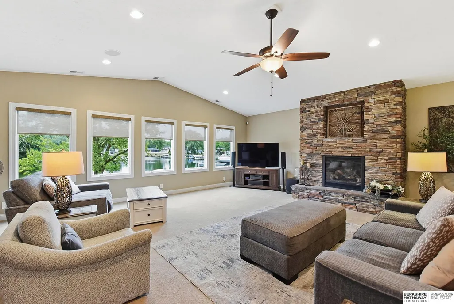
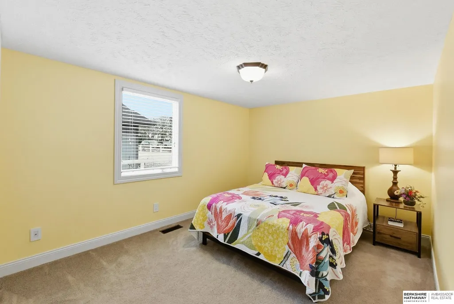
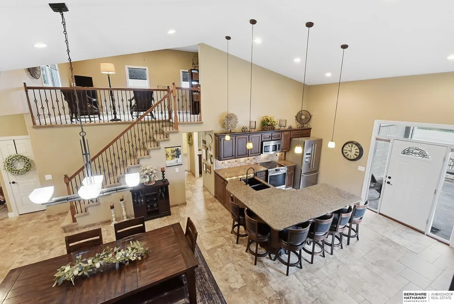
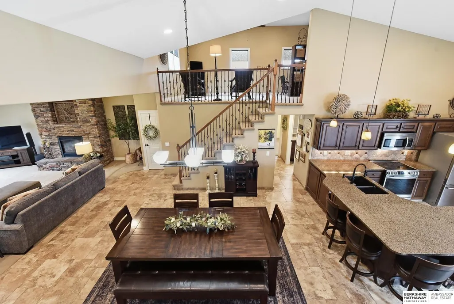
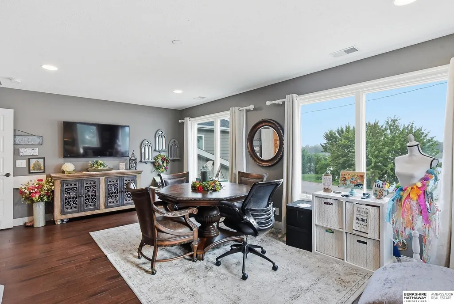
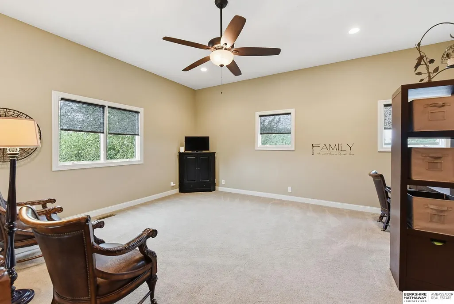
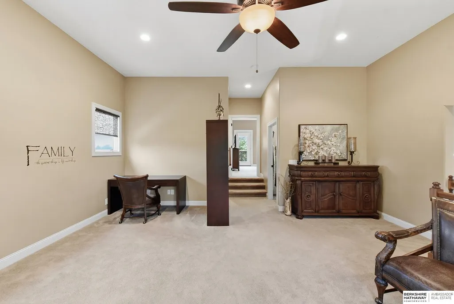
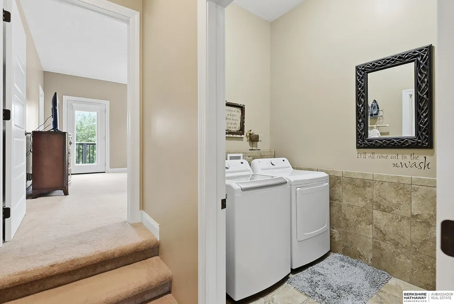
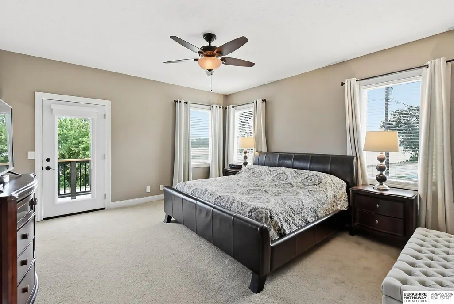
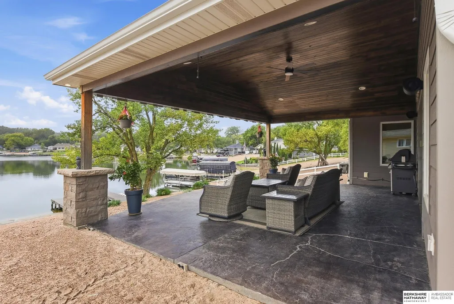
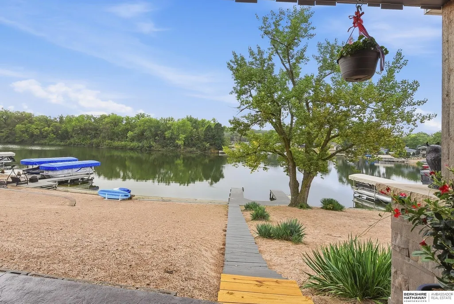
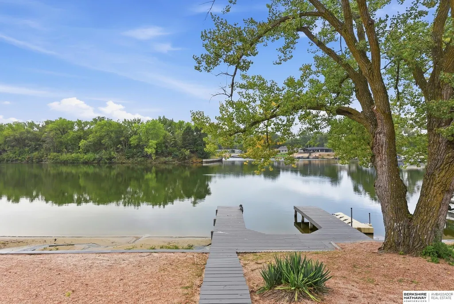
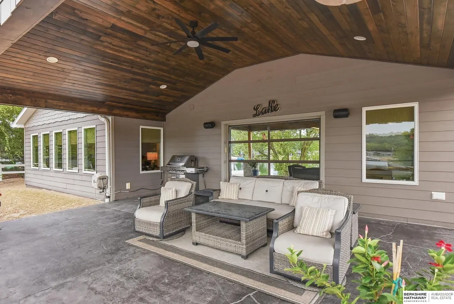
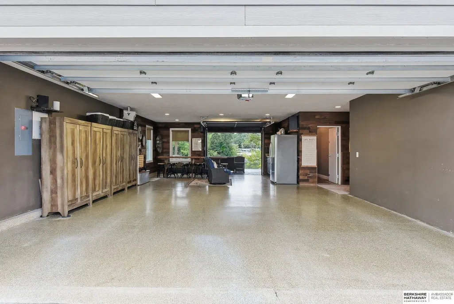
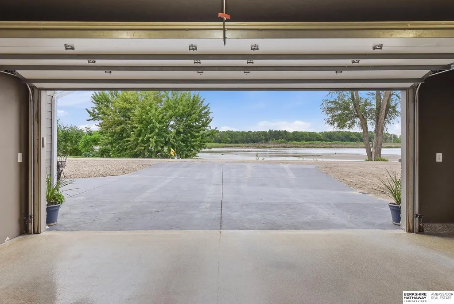
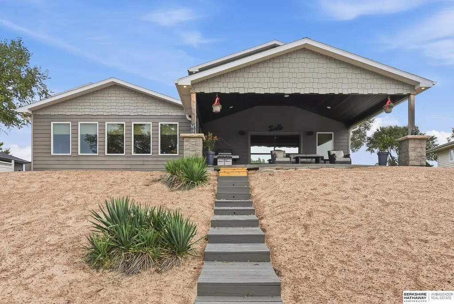
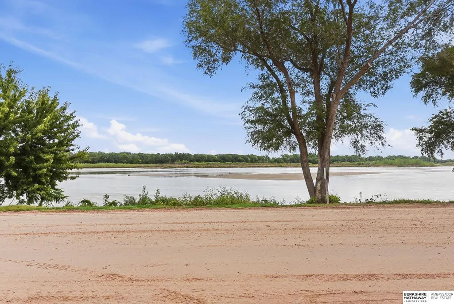
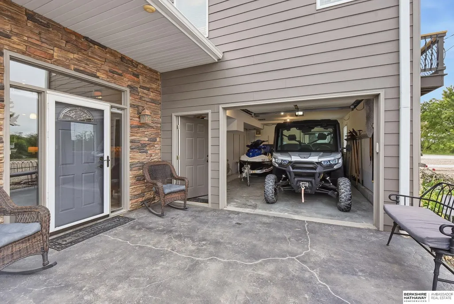
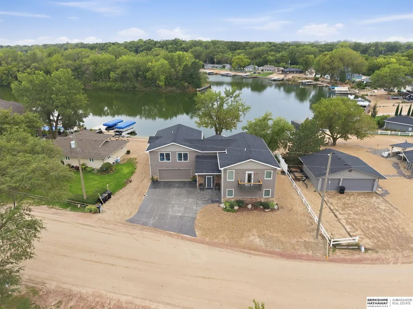
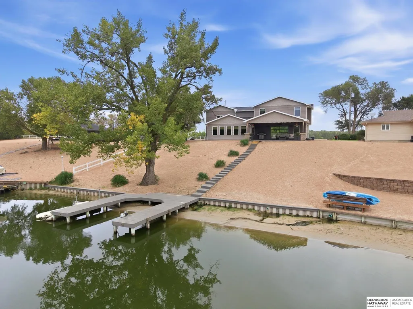
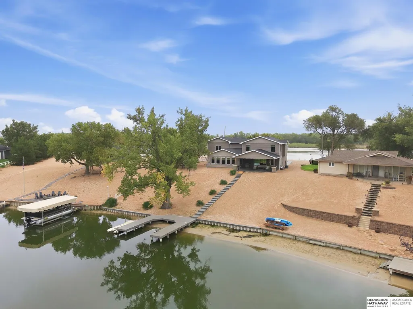
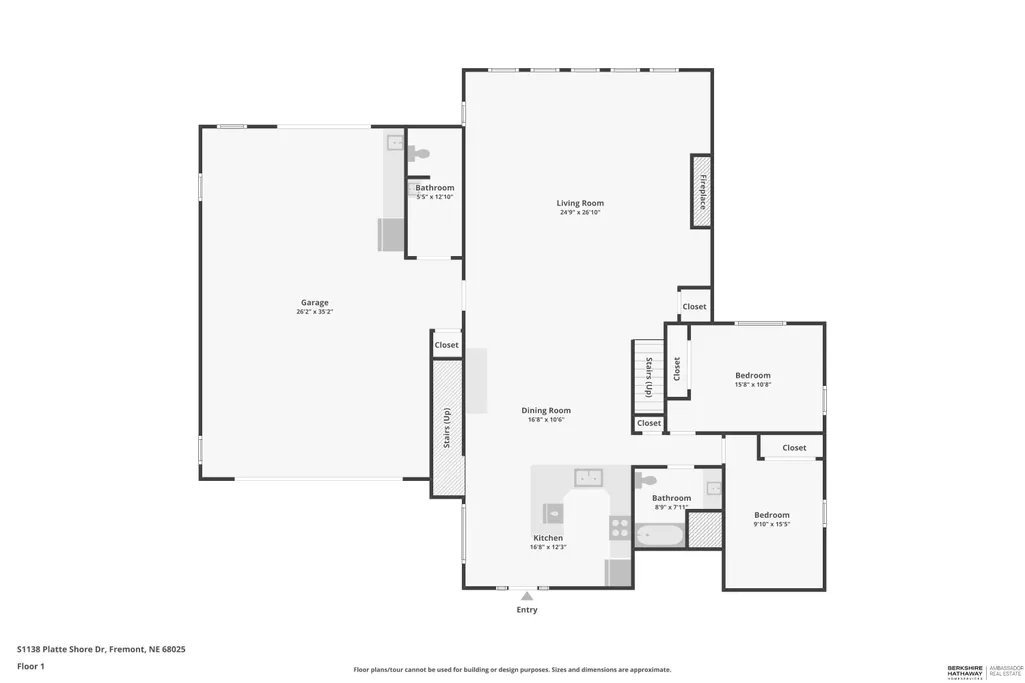
Whether you’re looking for full-time lake living or a weekend retreat, this home is IT! Designed to entertain and enjoy the gorgeous water views year-round – just pull up a chair at the bar in the garage, open the doors and relax! It has an 18’ door, epoxy floors, wet bar, ½ bath that is also a storm shelter and a glass door that opens onto the large, covered patio that overlooks the lake. The main floor features an updated kitchen with SS appliances, spacious dining area, huge family room with a wall of windows, soaring ceilings and 2 beds/1 bath. In the “first” upper level you’ll find the primary suite with a private deck overlooking the river, walk-in closet and full bathroom with heated floors, laundry room and loft area. The “second” upper level features two HUGE bedrooms which are perfect for holiday guests and a full bathroom. Additional features: New IR roof in 24; Hardie plank siding, 3 furnaces/AC units, 2 water heaters and water softeners. NOT in a flood plain! Pre-inspected
| Elementary School | Middle School | High School |
|---|---|---|
| Howard Elementary School | Fremont Middle School | Fremont High School |
| Price History | |
|---|---|
| 9/24/2026 | Listed $1,150,000 |
General Features
| Sewer | Private Sewer |
|---|---|
| Heating | Electric |
| Cooling | Central Air |
| Utilities | Cable Available |
| Roof | Composition |
| Appliances | Range |
| HOA Fee | 1512.9 |
| Garage Spaces | 3 |
| Association Fee Includes | Lake |
| Patio/Porch Features | Covered Patio |
| Architectural Style | Traditional |
| Security Features | Security System |
| Construction Materials | Cement Siding |
| Year Built | 1975 |
| Levels | One and One Half |
| Property Subtype | Single Family Residence |
| Tax Year | 2025 |
| Ownership | Fee Simple |
| Waterfront Features | River Front |
| Assoc Fee Paid Per | Annually |
| County | Saunders |
| New Construction | false |
| Property Type | Residential |
| HOA | true |
| Attached Garage | true |
| Subdivision Name | Woodcliff |
| Garage Y/N | true |
| Full Baths | 3 |
| Status | NEW |
| Directions | N/A |
| ModificationTimestamp | 2026-09-24T20:11:50.200Z |
| High School | Fremont |
| City | Fremont |
| Association Name | Woodcliff HOA |
| Senior Community Y/N | false |
| High School District | Fremont |
| MLS Area | Saunders |
| Lot Size Units | Square Feet |
| Carport Y/N | false |
| Elementary School | Howard |
| Tax Annual Amount | 9953.08 |
| Middle/Junior High School | Fremont |
| Property Condition | Not New and NOT a Model |
| Virtual Tour | https://www.zillow.com/view-imx/a6a22377-d5f8-4354-8271-77aae753b22d?wl=true&setAttribution=mls&initialViewType=pano |
| Building Area Units | Square Feet |
| Primary Bedroom Level | 2nd Floor |
| Living Area Units | Square Feet |
| Standard Status | Active |
| Occupancy Type | Owner |
| Middle/Junior School District | Fremont |
| Elementary School District | Fremont |
| Legal Description | Lot S-1152 Woodcliff, Saunders County, NE |
Interior Features
| Interior Amenities | Wet Bar |
|---|---|
| Flooring | Carpet |
| Total Fireplaces | 1 |
| Fireplace Features | Living Room |
| Kitchen Level | Main Floor |
| Basement (Y/N) | false |
| Air Conditioning Y/N | true |
| Heating Y/N | true |
| Window Features | Window Covering |
| Fireplace Y/N | true |
| Above Grade Finished Area | 3287 |
| Half Baths | 1 |
| Laundry Features | Ceramic Tile Floor |
| Total Bedrooms | 5 |
| Living Room Level | Main Floor |
| Main Level Bathrooms | 2 |
| Below Grade Finished Area Unit Type | Square Feet |
| LivingAreaSource | Assessor |
| Above Grade Finished Area Unit Type | Square Feet |
| Kitchen Features | Ceramic Tile Floor |
| Total Baths | 4 |
| Primary Bathroom Features | Full |
| Living Room Features | Wall/Wall Carpeting |
| Bedroom 4 Features | Window Covering |
| Bedroom 3 Features | Wall/Wall Carpeting |
| Bedroom 2 Features | Wall/Wall Carpeting |
| Kitchen Area | 206.64 |
| Kitchen Length | 16.8 |
| Kitchen Width | 12.3 |
| Primary on Main | 170.64 |
| Second Bedroom Length | 15.8 |
| Second Bedroom Width | 10.8 |
| Bedroom 3 Area | 141.05 |
| Bedroom 3 Length | 15.5 |
| Bedroom 3 Width | 9.1 |
| Bedroom 4 Area | 351.12 |
| Bedroom 4 Length | 26.6 |
| Bedroom 4 Width | 13.2 |
| Living Room Area | 649.89 |
| Living Room Length | 26.1 |
| Living Room Width | 24.9 |
| Primary Bedroom Area | 213.051 |
| Primary Bedroom Features | Wall/Wall Carpeting |
| Primary Bedroom Length | 15.11 |
| Primary Bedroom Width | 14.1 |
| Bedroom 5 Width | 13.5 |
| Bedroom 5 Level | 2nd Floor |
| Bedroom 5 Length | 22.11 |
| Bedroom 5 Features | Window Covering |
| Bedroom 5 Area | 298.485 |
| Bedroom 4 Level | 2nd Floor |
| Bedroom 3 Level | Main Floor |
| Second Bedroom Level | Main Floor |
Exterior Features
| Exterior Amenities | Lake Use |
|---|---|
| Fencing | None |
| Lot Features | Over 1/4 up to 1/2 Acre |
| Water Source | Private |
| Total Parking | 3 |
| Foundation Details | Slab |
| Building Area Total | 3287 |
| Lot Dimensions | 158.71 x 109.55 x 139.58 x 89.95 |
| Lot Size Acres | 0.3 |
| Lot Size Source | Assessor |
| Waterfront Y/N | true |
| Covered Spaces | 3 |
Amenities
- Foreclosure
- Views
- Short Sale
- New Construction
- Adult 55+
- Lease To Own
- No HOA Fees
- Furnished
- Primary On Main
- Air Conditioning
- Seller Finance
- Green
- Fixer Upper
- Horse
- Golf
- Fireplace
- Deck
- Garage
- Basement
- Pool
Property vs Single Family Average in 68025
Price
Taxes
Year Built
In The Neighborhood
Open House
Fremont
$ 995,000
- Type
- Single Family
- Size
- 2,193 SqFt
- Rooms
- 4 Beds + 3 Baths
BHHS Ambassador Real Estate
Open House
Fremont
$ 650,000
- Type
- Single Family
- Size
- 1,813 SqFt
- Rooms
- 3 Beds + 3 Baths
NP Dodge RE Sales Inc 148Dodge
Primary On Main
Fremont
$ 1,400,000
- Type
- Single Family
- Size
- 4,066 SqFt
- Rooms
- 3 Beds + 4 Baths
NP Dodge RE Sales Inc 148Dodge
Reduced
Fremont
$ 870,000
- Type
- Single Family
- Size
- 2,468 SqFt
- Rooms
- 3 Beds + 3 Baths
BHGRE Don Peterson & Associate
Primary On Main
Fremont
$ 779,000
- Type
- Single Family
- Size
- 2,957 SqFt
- Rooms
- 7 Beds + 4 Baths
NP Dodge RE Sales Inc 148Dodge
 This data is from various Participants of the Great Plains REALTORS® Multiple Listing Service Inc Internet Data Exchange; is for consumers personal, non-commercial use and may not be used for any purpose other than to identify prospective properties consumers may be interested in purchasing; the listing broker is listed on each listing; the information is deemed reliable but not guaranteed, and is copyrighted ©2026 Great Plains REALTORS® Multiple Listing Service, Inc. Information is
